How Much Siding Do I Need? Complete Calculation Guide
To calculate how much siding you need, measure the total square footage of each exterior wall, subtract the area of windows and doors, then add a 10-15% waste factor for cuts, corners, and overlap. Most homes need 1,200-2,400 square feet of siding depending on size and number of stories. Use our free Siding Calculator to get an exact number for your home, or follow the step-by-step method below to calculate it yourself.
How to Calculate Siding Square Footage
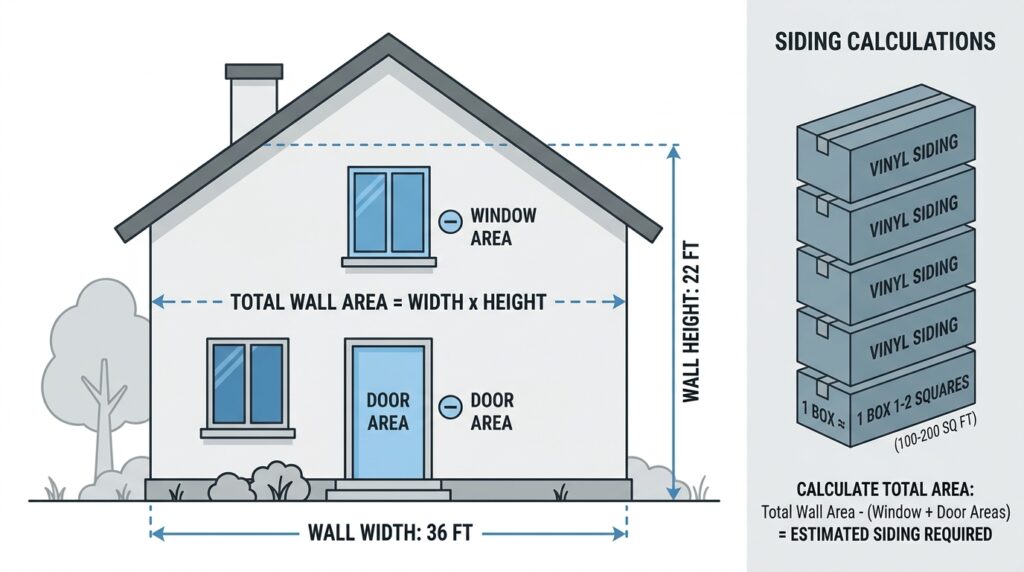
- Measure each wall’s width and height and multiply to get square footage. For gable ends, measure the rectangle portion separately from the triangular peak.
- Add up all exterior wall sections to get your home’s total gross wall area.
- Subtract windows and doors. A standard window averages 15 sq ft and a standard door averages 21 sq ft – subtract the actual measured area of each opening.
- Add a 10-15% waste factor for cutting, corners, and matching patterns. Homes with lots of corners, dormers, or gables should use 15-20%.
For gable-end walls, measuring the triangular peak accurately matters more than most people expect – use our Roof Pitch Calculator to find your roof’s rise if you need to work out the peak height for an accurate triangle area.
Siding Estimate by Home Size
These are rough planning estimates based on typical single-family home shapes. Your actual number depends on wall height, number of stories, and how many corners/gables your home has:
| Home Size (sq ft) | Single Story | Two Story |
| 1,000 sq ft | 1,100 – 1,300 sq ft siding | 1,600 – 1,900 sq ft siding |
| 1,500 sq ft | 1,400 – 1,650 sq ft siding | 2,000 – 2,350 sq ft siding |
| 2,000 sq ft | 1,700 – 2,000 sq ft siding | 2,400 – 2,800 sq ft siding |
| 2,500 sq ft | 2,000 – 2,350 sq ft siding | 2,800 – 3,250 sq ft siding |
Two-story homes need proportionally more siding than home square footage alone suggests, since the roof footprint stays the same while wall area roughly doubles.
Understanding Siding Squares and Boxes
One of the most common points of confusion when ordering siding is the difference between a “square,” a box, and square footage. Here’s how they relate:
| Unit | Coverage | Notes |
| 1 Square | 100 sq ft | Standard industry unit for siding, roofing, and other exterior materials |
| 1 Box (vinyl siding) | Approx. 100-200 sq ft (varies by brand) | Most vinyl siding boxes cover 1-2 squares; always check the specific product’s coverage on the packaging |
| 1 Piece (vinyl lap siding) | Approx. 12.5-16 sq ft | Standard panel length is 12 ft, but exposed coverage varies by profile width |
To convert your calculated square footage into squares, divide by 100. To find how many boxes to order, divide your total squares needed by the coverage-per-box listed on your specific product, since this varies between manufacturers and siding profiles.
Common Siding Estimation Mistakes to Avoid
- Using home square footage instead of wall area. Your home’s floor square footage and your exterior wall square footage are unrelated numbers – always measure walls directly.
- Forgetting to subtract openings. Skipping window and door subtraction can overestimate material needs by 10% or more on homes with lots of windows.
- Not accounting for gables and dormers. Triangular sections are easy to undercount if you measure them as simple rectangles.
- Skipping the waste factor. Ordering the exact calculated amount with no buffer almost always leads to a second, smaller (and pricier per-unit) order mid-project.
Frequently Asked Questions
Get Your Exact Siding Estimate
These charts give solid planning estimates, but your home’s exact wall area, window/door count, and layout determine the precise number of squares and boxes you’ll need to order. Use RoofCalcHub’s free Siding Calculator to get a number based on your specific home. Deciding on material? Compare options in our Vinyl vs Fiber Cement Siding guide, or check current installed pricing in How Much Does Siding Cost.