
How to Measure Gutter Size – Complete Sizing Guide
Most residential homes need either a 5-inch or 6-inch K-style gutter, sized according to your roof’s square footage and local rainfall intensity – not your home’s overall size. Undersized gutters overflow during heavy rain even when installed perfectly, while oversized gutters waste money on materials and labor. Use our free Gutter Calculator to get an exact size recommendation based on your roof dimensions, or use the measuring steps and sizing charts below to figure it out yourself.
How to Measure Your Gutter Size
If you’re replacing existing gutters, measuring what’s already installed is the fastest way to confirm sizing. Here’s how to do it accurately:
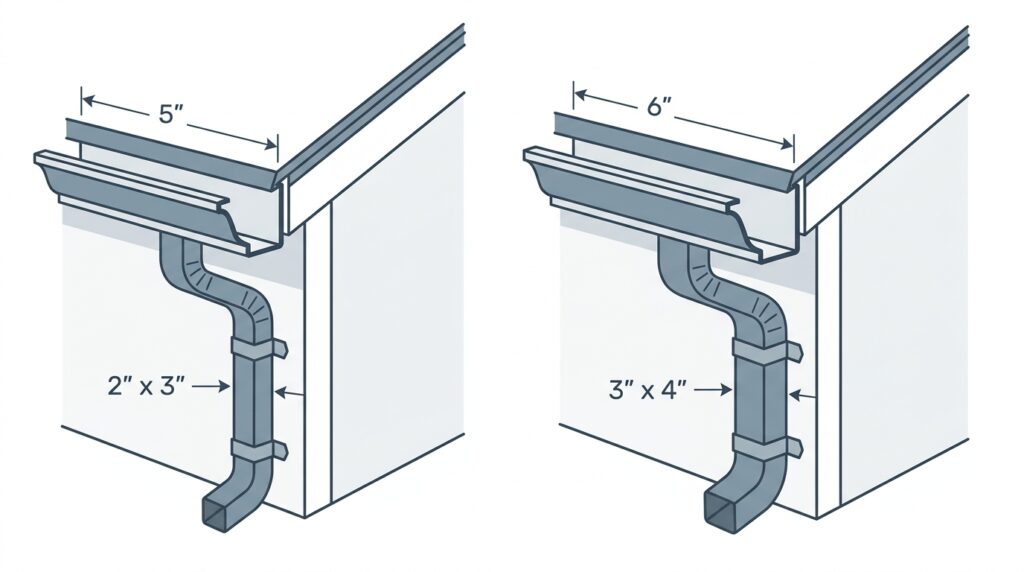
- Measure the width of the gutter’s top opening – not the depth. Place a tape measure across the widest point of the trough, from the front lip to the back edge against the fascia.
- Round to the nearest standard size. Residential K-style gutters are manufactured in 5-inch and 6-inch widths. Half-round gutters come in 5-inch and 6-inch diameters as well.
- Measure downspout openings separately. Downspouts are measured by their two side dimensions (e.g., 2×3 inches or 3×4 inches), not diameter, since most residential downspouts are rectangular.
- If there are no existing gutters, size based on your roof’s square footage using the chart below rather than guessing from home size alone.
If you’re unsure of your roof’s total area – which is the number that actually determines gutter size – measure your roof pitch first using our Roof Pitch Calculator, since a steeper roof sheds more water per square foot of footprint than a flatter one.
Gutter Sizing Chart by Roof Area
This chart uses the standard industry rule of thumb for moderate rainfall regions (up to 5 inches/hour peak intensity). If you live in a high-rainfall region (Gulf Coast, Pacific Northwest, Southeast), size up to the next tier:
| Roof Area (sq ft) | Recommended Gutter Size | Recommended Downspout Size | Downspouts Needed |
| Up to 750 | 5-inch K-style | 2×3 inch | 1 |
| 750 – 1,500 | 5-inch K-style | 2×3 inch | 2 |
| 1,500 – 2,400 | 6-inch K-style | 3×4 inch | 2 |
| 2,400 – 3,600 | 6-inch K-style | 3×4 inch | 3 |
| 3,600+ | 6-inch K-style (or oversized) | 3×4 inch or larger | 4+ |
Roof area here means the actual sloped surface area, not your home’s footprint – the same distinction that matters for shingle and underlayment estimates. A steep roof funnels significantly more water volume per minute during a downpour than a low-slope roof with the same footprint, which is why pitch affects gutter sizing even though it isn’t always listed on generic sizing charts.
How Many Downspouts Do You Need
The standard rule used by most gutter installers is one downspout for every 35-40 linear feet of gutter run, or one downspout per 600-1,200 square feet of roof area depending on downspout size (see chart above). A few practical guidelines:
- Long, unbroken gutter runs (over 40 feet) need a downspout at each end, not just one in the middle
- Valleys and areas where two rooflines meet concentrate more water and often justify an extra downspout nearby, even if the linear footage rule doesn’t strictly require one
- Corners of a building are efficient downspout locations since they collect from two gutter runs at once
Standard Gutter and Downspout Sizes Explained
Confusion around gutter sizing usually comes from mixing up gutter width with downspout dimensions – they’re sized independently, though larger gutters are typically paired with larger downspouts:
| Component | Standard Sizes | Typical Use Case |
| K-style gutter | 5-inch, 6-inch | Most common residential style in the US; 5-inch fits most homes, 6-inch for larger roofs or heavy rainfall areas |
| Half-round gutter | 5-inch, 6-inch | Older/historic homes, higher-end installations |
| Rectangular downspout | 2×3 inch, 3×4 inch | 2×3 pairs with 5-inch gutters, 3×4 pairs with 6-inch gutters |
| Round downspout | 3-inch, 4-inch diameter | Used with half-round gutter systems |
Common Gutter Sizing Mistakes to Avoid
- Sizing off home square footage instead of roof area. A 1,500 sq ft single-story home and a 1,500 sq ft two-story home can have very different roof areas depending on the footprint and roofline.
- Ignoring roof pitch. Steeper roofs shed water faster and need more downspout capacity than the flat square footage suggests.
- Using one downspout for a long run. A single downspout on a 60-foot gutter run will overflow in moderate-to-heavy rain regardless of gutter width.
- Undersizing in high-rainfall regions. Sizing charts built for average US rainfall underestimate needs in the Gulf Coast, Pacific Northwest, and parts of the Southeast – size up one tier in these areas.
Frequently Asked Questions
Get Your Exact Gutter Size
The charts above give reliable estimates, but your roof’s exact area, pitch, and local rainfall intensity determine the precise size and downspout count you need. Use RoofCalcHub’s free Gutter Calculator to get a sizing recommendation based on your specific roof. Deciding between materials? Compare options in our Aluminum vs Vinyl Gutters guide, or check current installed pricing in How Much Do Gutters Cost.